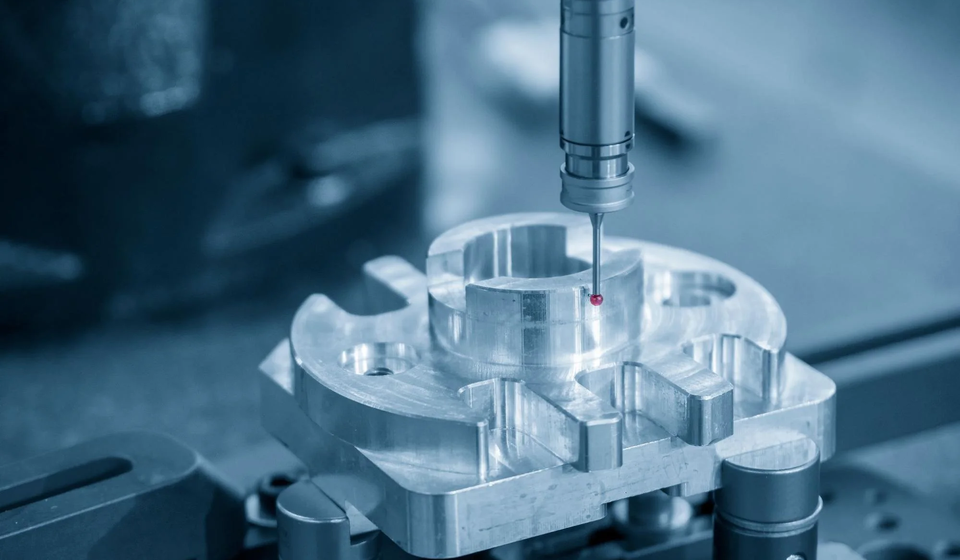

Inspection becomes expensive when it is asked to discover what the team never decided. This is especially true for machined aluminum profiles: the extrusion has its own geometry, secondary features can introduce new relationships, and the part may only reveal its purpose when it meets a mating assembly. For line-quality leads, the first article should therefore be treated as a release decision. In practice, it establishes what the process must repeatedly demonstrate, rather than offering a decorative report after the work is already underway.
That is also why an inspection request should accompany the manufacturing request. One buyer considering the Lecreator manufacturing team can present the profile’s functional datums, critical features, and acceptance intent together. Lecreator can then discuss aluminum extrusion machining in relation to the intended part, instead of receiving a broad instruction to “inspect everything.”
In this review, the named artifact in this article is the Inspection Control-Point Plan. It links the first article, in-process observations, and final acceptance through six defined control points. For release, the plan is deliberately not a substitute for a customer quality system, a measurement-system study, or a formal statistical program. It is an engineering-readable record of which evidence changes the decision to release, adjust, hold, or clarify a profile machining route.
Make the First Article Answer a Specific Question
Another first article has value only when it answers a question that matters to the completed assembly. “Does the profile look correct?” is too broad. Stop and clarify first. Better questions include: does the mounting pattern locate the attached component from the intended datum, does the cut end support the required interface, and does the machined channel remain accessible after the part is oriented for assembly? Each question connects measurement to a consequence.
Start by separating inherited profile geometry from added machining features. During planning, the as-extruded section may influence where a feature can be located, but the first article should focus on the relationships the machining route is expected to create or preserve. This distinction prevents a report from mixing supplier assumptions about stock with the buyer’s requirements for the finished part.
At handoff, the Aluminum Association’s processing resources provide useful context for discussing aluminum as a processed material. In the release plan, however, the actionable evidence is the drawing-specific relationship: the datum, feature, interface, and observation that the team agrees to review. Each first article earns its place when that relationship becomes visible before a repeat batch is committed.
Choose Control Points That Represent Function
Not every dimension deserves equal attention in an early review. For one practical plan selects control points that represent function. One point may show whether a cover aligns. Another may show whether a connector clears its opening. During one third may reveal whether a tapped feature is located from the correct end. These are witness features: compact observations that stand in for a larger assembly story.
Choose six control points at most for the first pass unless the application genuinely requires more. Before ordering, the limit creates discipline. If a team cannot explain why a point affects fit, sealing, alignment, service access, or safety, it may be a useful drawing dimension but not a release-critical witness feature. Additional checks can remain available without obscuring the go-or-hold decision.
For each selected point, state the source datum, method, owner, and response to an unexpected result. One measurement without a response rule generates discussion but not control. Where access matters, the response may be “confirm setup,” “review drawing ambiguity,” “hold the next operation,” or “accept with a documented deviation.” The correct response depends on the profile and contract, so the plan should never pretend that one numerical threshold applies universally.
Turn the Drawing Into a Controlled Observation Route
An inspection route follows the physical route of the part. Begin with incoming profile identification and revision confirmation. Then observe the first operation that establishes the primary datum, followed by features whose location depends on that datum. Finish with the relationship that the customer or assembler will actually use. This order helps the team identify where a discrepancy first becomes meaningful.
Consider a profile with a cut end, a drilled pattern, a tapped region, and a finish-sensitive visible face. In this review, the first article need not turn each operation into a separate inspection department. It should identify the handoffs: after cutting, before features reference the end; after drilling, before a mating component is assumed to fit; and before final protection makes rework more difficult. Three deliberate observation moments often reveal more than a single report created at the end.
Lecreator’s discussion of machining scope is most useful when the buyer provides that route-level context. A marked drawing, a small assembly image, and a control-point list allow the manufacturing conversation to focus on order, access, and verification. They are stronger inputs than a request for a generic inspection certificate without defined witness features.
Inspection Control-Point Plan: Six Decisions Before Repeat Work
Inspection Control-Point Plan below is a named decision aid for line-quality leads. It organizes the first article around release evidence rather than around a long undifferentiated list of dimensions. labels can be adapted to the customer’s documentation system while keeping the decision logic intact.
Inspection Control-Point Plan — first-article and in-process release record
| Control point | Question it answers | Decision if unexpected |
|---|---|---|
| 1. Part identity | Is the correct drawing revision and profile orientation in use? | Stop and reconcile the release package. |
| 2. Primary datum | Does the route establish the same reference the assembly uses? | Review setup and datum interpretation. |
| 3. Interface feature | Will the hole, slot, or cut-end relationship support mating? | Hold the dependent operation for review. |
| 4. Process transition | Did the next operation change access or protection needs? | Update the route note before continuation. |
| 5. Final-use witness | Can the profile prove the relationship the user will see? | Request an assembly-focused review. |
| 6. Repeat release | Is the evidence sufficient to continue with repeat work? | Release, hold, or clarify with named ownership. |
Define In-Process Checks Without Creating Noise
In-process inspection is not a demand to measure continuously. It is a choice to look again at moments where the route can change the part’s functional story. For example, an observation after a primary datum is established can reveal a setup misunderstanding before dependent features compound it. A later check can confirm that finishing, deburring, or protection has not changed the condition needed by assembly.
Use a two-level approach. Level 1 contains the six release control points and is reviewed on the first article. Level 2 contains ordinary process observations that the manufacturing team uses to keep the route stable. The separation matters because it prevents routine records from being misrepresented as evidence that the customer-critical interface was evaluated.
Assign one owner to each level. A quality lead may own the release decision, while an operator or manufacturing lead owns the routine observation. When ownership is unnamed, an out-of-pattern result can become a conversation with no next action. When ownership is explicit, the team can decide whether to correct, document, or escalate before the next profile moves forward.
Read Deviations as Information, Not Just Failure
An unexpected first-article result may expose a setup issue, a drawing ambiguity, an unrecognized interaction with the extruded section, or a mismatch between the part and the intended assembly. Treating every difference as an operator error loses information. Treating every difference as acceptable because the dimension is “close” loses control. The plan should force a reasoned choice.
Use a four-step deviation note: identify the affected witness feature, describe the observed condition, name the likely decision owner, and record the next action. Four concise fields are enough to preserve traceability. They also allow a later reviewer to distinguish a resolved process observation from an open requirement question.
This is where a supplier conversation can be genuinely productive. If Lecreator receives the first-article finding together with the drawing revision and the functional intent, the response can address the relationship at issue. A detached photo or an unexplained measurement usually cannot support the same quality of decision.
Limitations and Trade-Offs of Inspection-First Release
A first-article and in-process plan cannot repair a missing datum scheme, approve a design that has not been defined, or replace required validation for a safety-critical application. It also cannot prove that every future part will behave identically. Process capability, contractual acceptance criteria, and application-specific testing remain separate responsibilities.
The trade-off is time and attention. Selecting control points, reviewing a first piece, and recording responses can delay a rush order. Yet skipping that work may shift the delay into a more expensive phase, where assembly is waiting and the source of a mismatch is harder to isolate. The practical answer is not maximum inspection; it is inspection that follows the part’s functional risk.
Scale the plan accordingly. A simple internal bracket may need a short three-point first-article review. A visible, multi-interface profile may need the full six-point plan, an assembly check, and a documented route update. The number of checks should reflect the decision at stake, not a template’s desire to appear thorough.
Release Repeat Profile Machining With Usable Evidence
Repeat work should begin only when the first article has produced an explainable result. Before release, confirm the drawing revision, the selected six control points, the three observation moments, the four-field deviation method, and the named owner for any unresolved issue. Those five signals show that the team has a control story, not merely a collection of measurements.
Keep the Inspection Control-Point Plan with the approved order package. When the profile, machining sequence, finish, or mating component changes, reopen the relevant points instead of treating a previous report as permanent approval. This makes inspection portable across revisions while preserving the distinction between a known route and a new decision.
For aluminum profile machining, that distinction is the core benefit. The first article becomes a focused test of manufacturing intent, in-process checks become timely feedback, and repeat release rests on evidence that a line-quality lead can explain to engineering, purchasing, and the next production team. Keep the record usable. When Lecreator or any later machining reviewer sees the same profile revision again, the file should show why 6 control points were chosen, which 3 observation moments mattered, and where a future change should reopen the decision instead of relying on memory.