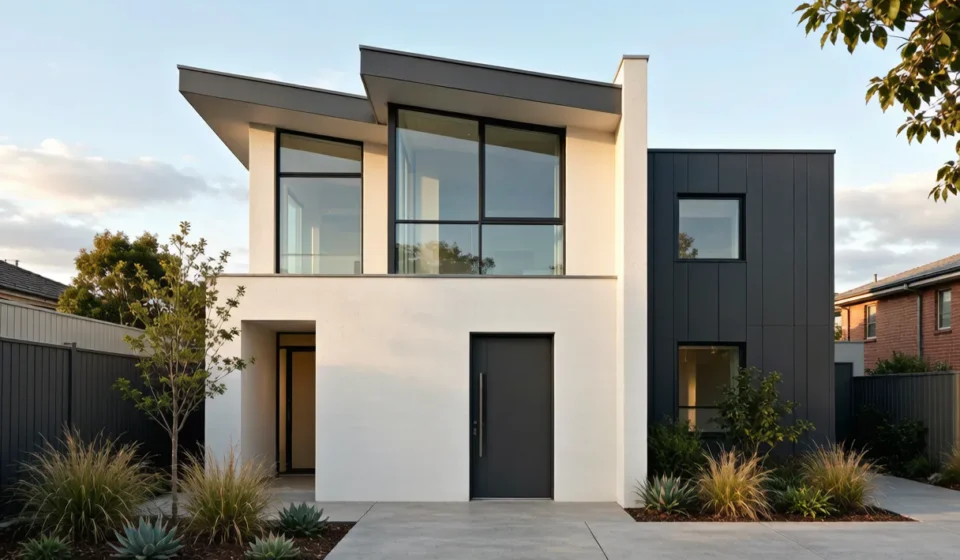

For a long time, home design decisions were mainly made through drawings, measurements, and imagination.
A floor plan could show the size of a room.
A material sample could show a color.
A sketch could explain a basic idea.
But there was always one missing piece:
What will the finished home actually feel like?
This gap between planning and reality is where many design problems begin.
A room may look large on paper but feel crowded after furniture is placed. A material combination may seem perfect in samples but create a completely different atmosphere when everything is combined.
This is why 3D visualization has become such an important part of modern home planning.
The Limitation of Traditional Floor Plans
A 2D floor plan is still one of the most important design tools.
It provides essential information:
- room dimensions
- wall locations
- doors and windows
- furniture placement
- circulation paths
However, a floor plan requires imagination.
Not everyone can look at a collection of lines and immediately understand the final space.
A homeowner may struggle to imagine the relationship between rooms.
A family may have different ideas about how furniture should be arranged.
A builder and a homeowner may interpret the same drawing differently.
The information is there, but the visual connection is often missing.
3D Makes Design Decisions More Realistic
The biggest advantage of 3D visualization is that it creates a more realistic perspective.
Instead of only seeing measurements, people can understand proportions and atmosphere.
A 3D view can help answer questions such as:
- Does the living room feel open enough?
- Is the furniture arrangement comfortable?
- Does the lighting work with the layout?
- Do different materials match together?
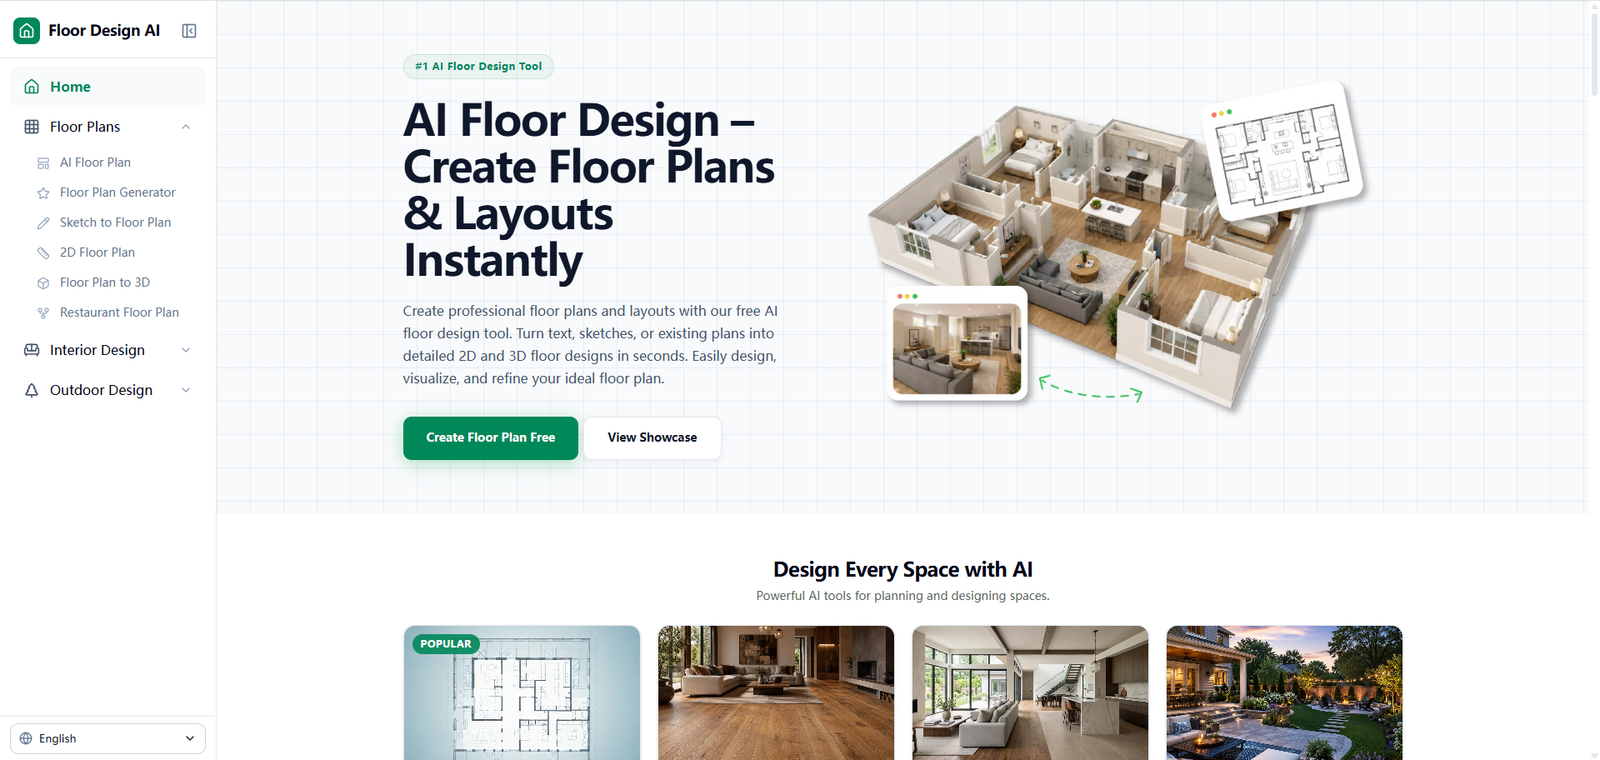
Using 3D home design software, homeowners can explore these details before making final decisions.
The goal is not only to create a beautiful image.
It is to reduce uncertainty.
Design Problems Are Easier to Find Early
Many design mistakes are not obvious during the early planning stage.
A sofa may look perfectly placed on a drawing but block movement in reality.
A kitchen island may seem practical but leave too little space around it.
A window design may look attractive but create privacy issues.
Finding these problems after construction begins can be expensive.
Finding them during visualization is much easier.
A digital model gives people the opportunity to adjust ideas before they become physical changes.
Exterior Design Also Benefits From Visualization
3D visualization is not only useful for interiors.
The outside of a home involves many decisions that are difficult to imagine from technical drawings alone.
Roof shapes.
Building proportions.
Window styles.
Exterior materials.
Entrance design.
Small changes can completely change the character of a house.
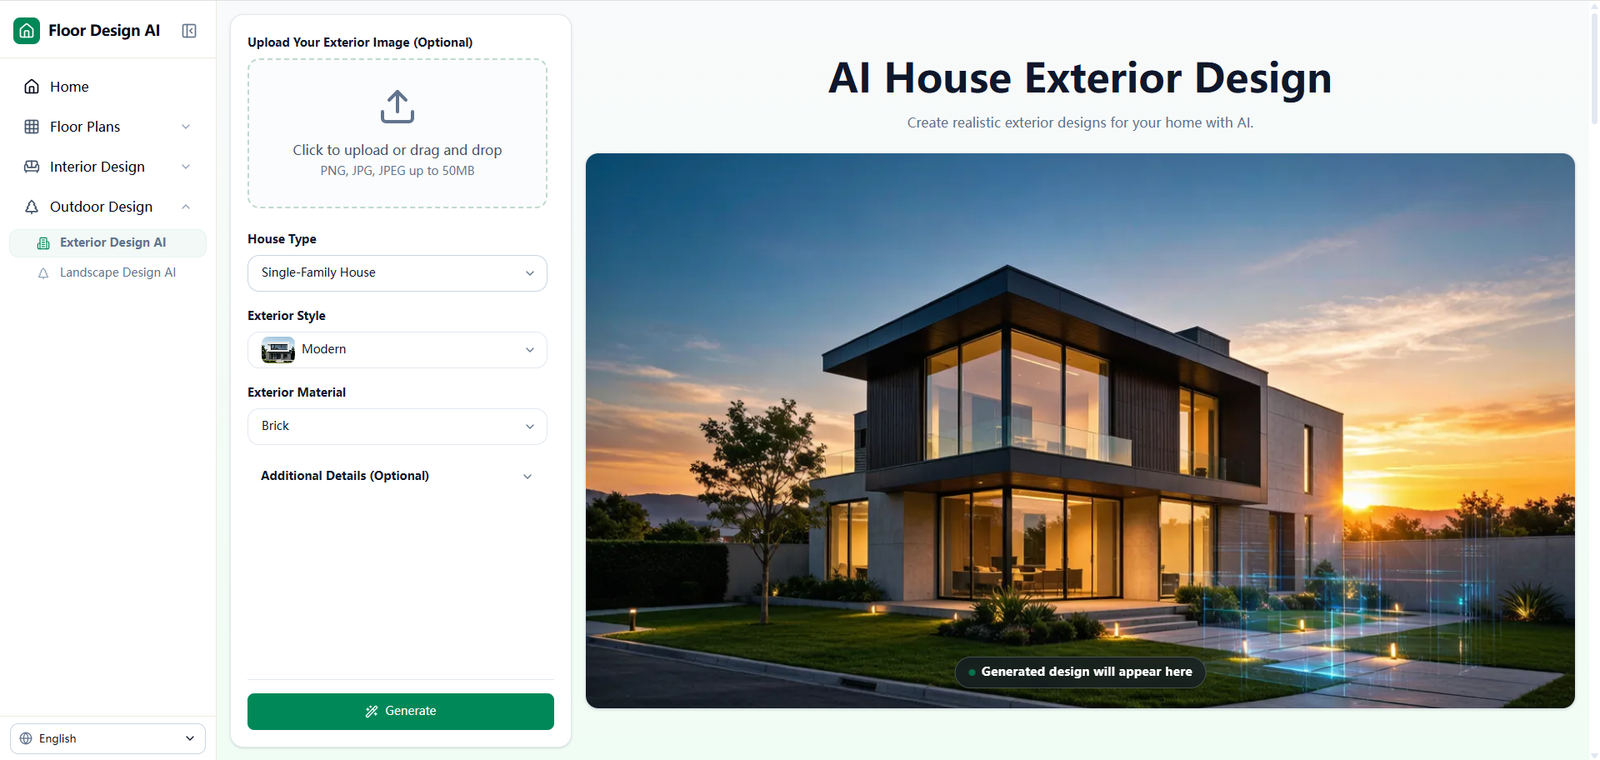
This is why tools that support AI exterior design can be valuable during the early planning stage.
They allow homeowners to explore different architectural directions and understand how the final building may appear before construction begins.
Better Communication Between Everyone Involved
One overlooked benefit of visualization is communication.
Home design often involves multiple people:
- homeowners
- architects
- designers
- contractors
- family members
Each person may imagine the final result differently.
A 3D visualization creates a common reference.
Instead of discussing abstract ideas, everyone can look at the same concept and discuss specific changes.
This reduces misunderstandings and helps decisions happen faster.
More Options Without More Risk
Traditional design changes often become harder once construction starts.
Changing a wall position, window placement, or built-in furniture later can involve additional cost and time.
With digital visualization, testing alternatives is much easier.
A homeowner can compare:
- different layouts
- different furniture arrangements
- different exterior styles
- different material combinations
This does not mean every option needs to be explored.
It simply means better decisions can be made before commitment.
Visualization Does Not Replace Professional Design
Although 3D tools are powerful, they are not a replacement for professional knowledge.
A visual concept still needs to consider:
- structural requirements
- building regulations
- construction limitations
- practical maintenance
The value of visualization is helping people understand possibilities.
It creates a clearer conversation between ideas and reality.
The Future of Home Planning Is More Visual
Home design is moving from imagination-based decisions toward visualization-based decisions.
People no longer have to wait until construction is finished to understand whether a concept works.
They can explore ideas earlier, compare alternatives, and make more informed choices.
This does not remove creativity from the process.
It supports creativity by making ideas easier to test.
Final Thoughts
A home is a long-term investment, and many decisions cannot easily be changed once construction begins.
3D visualization creates an important bridge between an early idea and the final result.
A floor plan explains the structure.
A 3D model explains the experience.
An exterior visualization shows the identity of the home.
Together, these tools help turn uncertain ideas into clearer decisions.
The future of home design is not only about drawing better plans.
It is about helping people see what they are creating before it becomes reality.